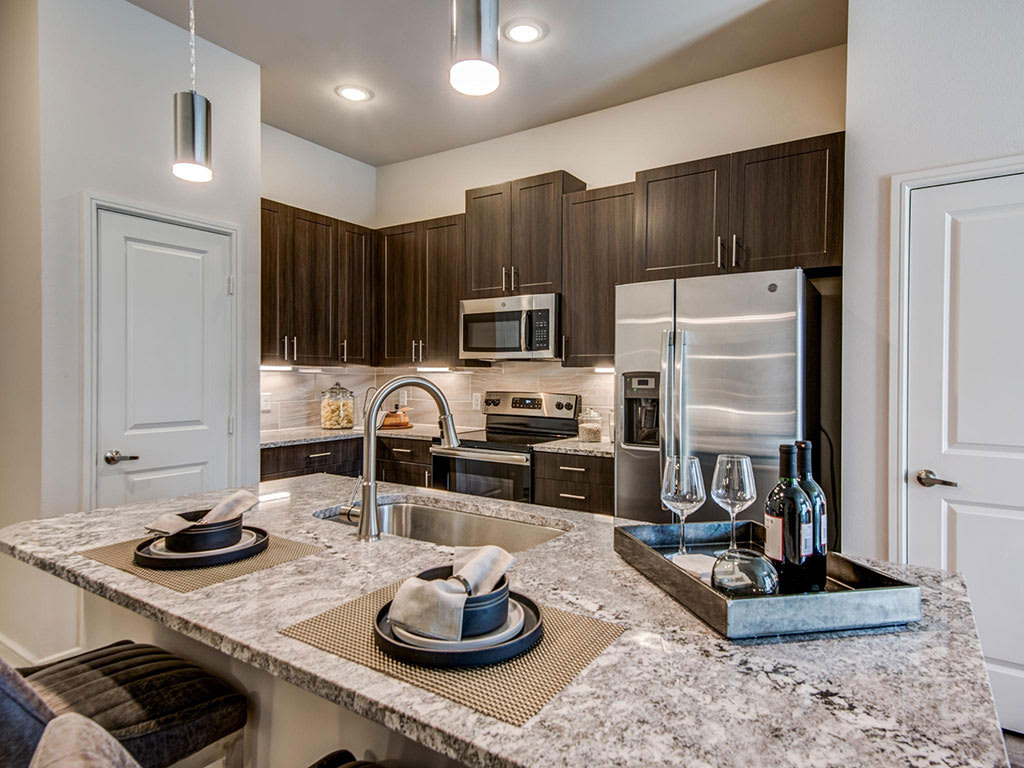
E1
-
Studio
-
1 Bath
-
566 Sq. Ft.
Starting at
$1,126.00
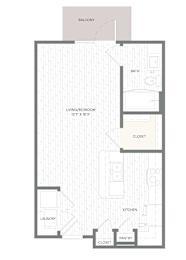
E2
-
Studio
-
1 Bath
-
522 Sq. Ft.

Call for details
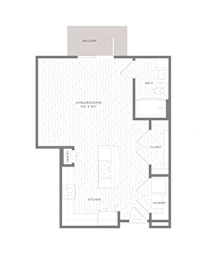
E3
-
Studio
-
1 Bath
-
590 Sq. Ft.
Call for details
E4
-
Studio
-
1 Bath
-
507 Sq. Ft.

Call for details
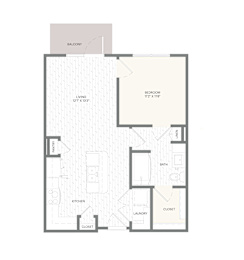
A1
-
1 Bed
-
1 Bath
-
667 Sq. Ft.
Starting at
$1,289.00
A2
-
1 Bed
-
1 Bath
-
700 Sq. Ft.

Starting at
$1,424.00
A3
-
1 Bed
-
1 Bath
-
748 Sq. Ft.
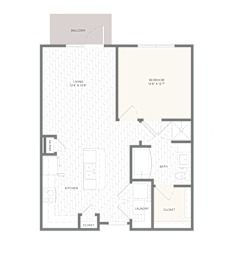
Starting at
$1,524.00
A4
-
1 Bed
-
1 Bath
-
755 Sq. Ft.
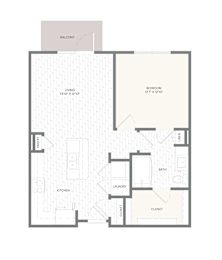
Starting at
$1,499.00
A5
-
1 Bed
-
1 Bath
-
770 Sq. Ft.
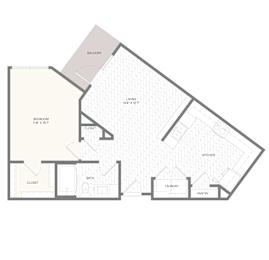
Starting at
$1,484.00
A6
-
1 Bed
-
1 Bath
-
819 Sq. Ft.
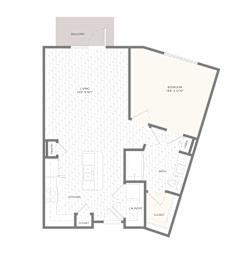
Call for details
A7
-
1 Bed
-
1 Bath
-
840 Sq. Ft.
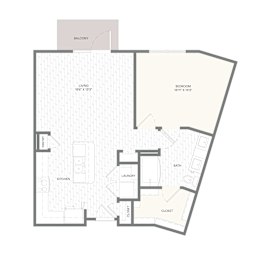
Call for details
A8
-
1 Bed
-
1 Bath
-
858 Sq. Ft.

Starting at
$1,564.00
A9
-
1 Bed
-
1 Bath
-
809-to846 Sq. Ft.

Starting at
$1,499.00
A10
-
1 Bed
-
1 Bath
-
952 Sq. Ft.
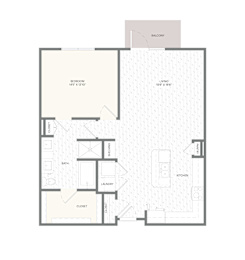
Starting at
$1,654.00
A11
-
1 Bed
-
1 Bath
-
914 Sq. Ft.
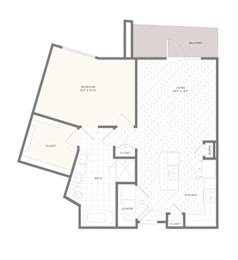
Call for details
B1
-
2 Bed
-
2 Bath
-
1,080 Sq. Ft.
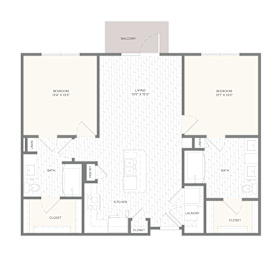
B2
-
2 Bed
-
2 Bath
-
1,080 Sq. Ft.

Call for details
B3
-
2 Bed
-
2 Bath
-
1,175 Sq. Ft.
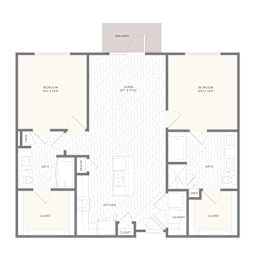
Starting at
$1,960.00
B4
-
2 Bed
-
2 Bath
-
1,215 Sq. Ft.

Call for details
B5
-
2 Bed
-
2 Bath
-
1,268 Sq. Ft.
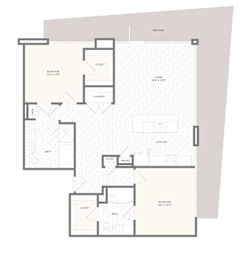
Call for details
B6
-
2 Bed
-
2 Bath
-
1,280 Sq. Ft.
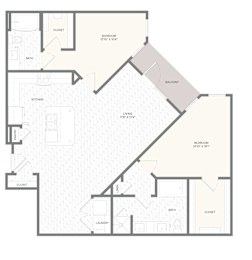


Map View